Save
Ask
Tour
Hide
Share
$1,398,000
1 Day On Site

4162 Beachmeadow Lane
Westlake Village, CA 91361

For Sale|Single Family Residence|Active
4
Beds
3
Total Baths
2
Full Baths
1
Partial Bath
2,250
SqFt
$621
/SqFt
1969
Built
County:
Los Angeles
Listed by Kim Plisky-Pydde of The ONE Luxury Properties [email protected]

Due to the health concerns created by Coronavirus we are offering personal 1-1 online video walkthough tours where possible.
4162 Beachmeadow Lane4162 Beachmeadow Lane4162 Beachmeadow Lane4162 Beachmeadow Lane
Save
Ask
Tour
Hide
Share

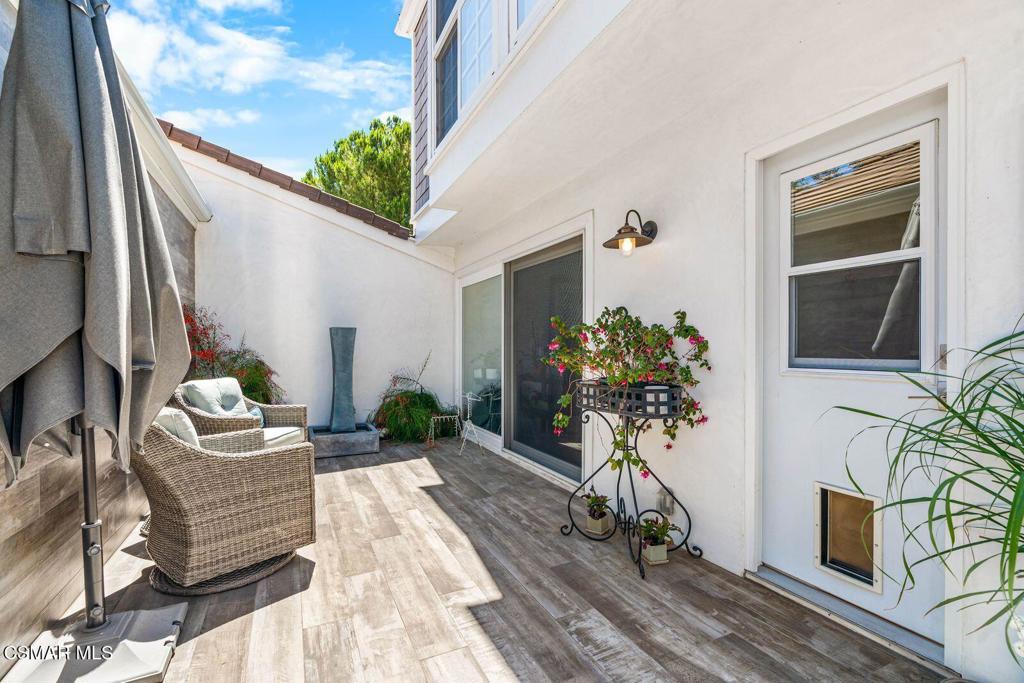
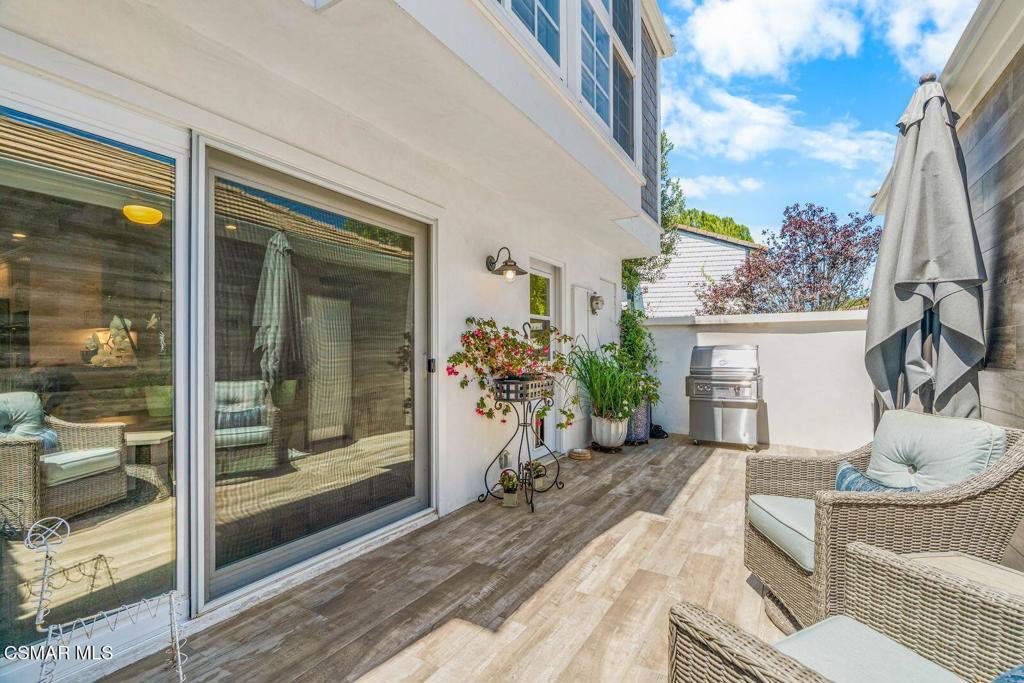
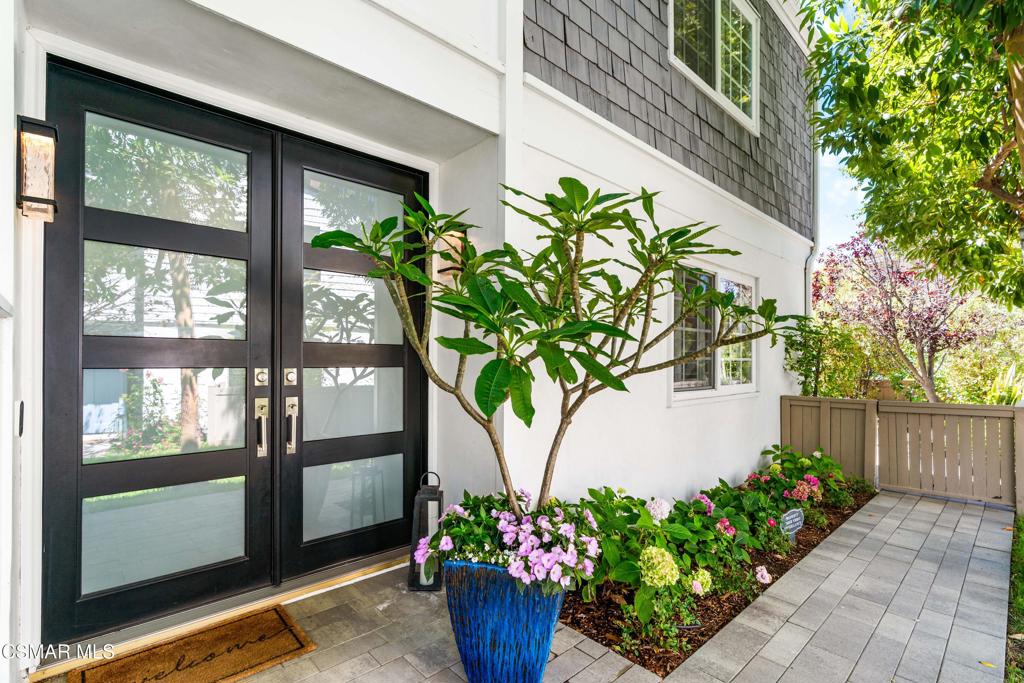
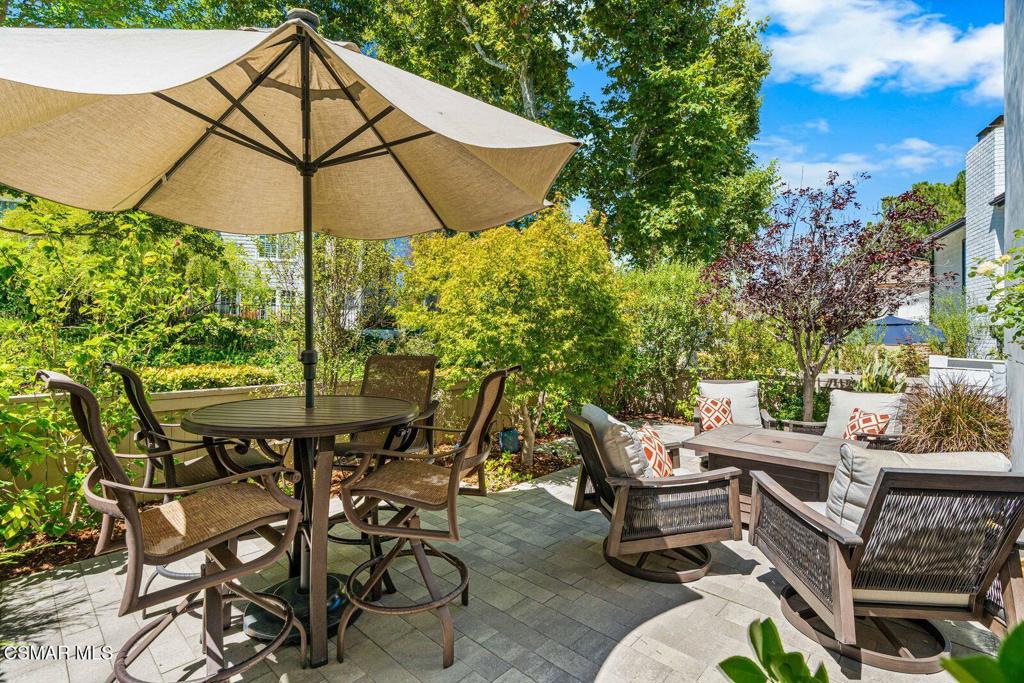
WHOLE HOUSE COMPLETELY REMODELED ALL NEW IN 2020, including the following:Concrete tile roof and skylights;Multi-zoned HVAC system (Heat Pump);French Oak Hardwood Floors - 1st floor;Premium Sculpted Carpet;3' Plantation Shutters;Solid floor-to-ceiling Fireplace Hearth in primary;Cedar-lined walk-in closetCustom cabinetry and hardware;All interior and exterior light fixtures;All solid-core interior doors;Mirrored wardrobes with organizers;Minka Ceiling fans in all BR;Front doors, rear door, garage door;Solid wood gate in courtyard;Hot Water Heater;Completely updated/upgraded throughout;Recessed LED lighting;Relocated laundry upstairs;All Jenn Aire appliances including wine fridge;Smooth stucco;Smooth interior walls ;All Paint inside and outside;12' Solar Shade on rear slider;Dual paned windows and sliders (+ screens);Custom wrought iron railing - balustrade;Rohl - Riobel plumbing hardware;Deep Spa tub;Nest system w/doorbell camera + detectorsPavers throughout large patio and walkway;Landscape and drip irrigation system;220v outlet added to garage for EV

Save
Ask
Tour
Hide
Share
Listing Snapshot
Price 
$1,398,000
Days On Site 
1 Day
Bedrooms 
4
Inside Area (SqFt) 
2,250 sqft
Total Baths 
3
Full Baths 
2
Partial Baths 
1
Lot Size 
0.0696 Acres
Year Built 
1969
MLS® Number 
226003539
Status 
Active
Property Tax 
N/A
HOA/Condo/Coop Fees 
$430 monthly
Sq Ft Source 
Public Records
Friends & Family
Recent Activity
22 hours agoListing updated with changes from the MLS®
yesterdayListing first seen on site
General Features
Acres 
0.0696
Direction Faces 
West
Disclosures 
CovenantsRestrictionsDisclosureHoaDisclosure
Foundation 
Slab
Garage 
Yes
Garage Spaces 
2
Land Lease 
No
Levels 
Two
Number Of Stories 
2
Parking 
DrivewayGarageGarage Door OpenerGuestPrivateStorage
Parking Spaces 
2
Property Condition 
Updated/Remodeled
Property Sub Type 
Single Family Residence
Security 
Carbon Monoxide Detector(s)Smoke Detector(s)
Sewer 
Public Sewer
Special Circumstances 
Standard
Style 
CapeCod
Zoning 
WVRPD18U*
Interior Features
Appliances 
DishwasherElectric CooktopElectric Water HeaterDisposalMicrowaveRefrigeratorRange HoodSelf Cleaning OvenVented Exhaust Fan
Cooling 
Central AirHeat PumpZoned
Electric 
220 Volts in Garage
Fireplace 
Yes
Fireplace Features 
Living RoomWood BurningMaster Bedroom
Flooring 
Carpet
Heating 
ElectricForced AirFireplace(s)Heat PumpWood
Interior 
Breakfast BarCathedral Ceiling(s)PantryRecessed LightingWalk-In Closet(s)
Laundry Features 
Electric Dryer HookupInsideLaundry RoomUpper Level
Window Features 
Double Pane WindowsPlantation ShuttersSkylight(s)Solar ScreensShutters
Bathroom 
Features - Low Flow Plumbing Fixtures
Bedroom 
EntryFoyer 
Family Room 
Kitchen 
Living Room 
Master Bathroom 
Master Bedroom 
Pantry 
Utility Room 
Save
Ask
Tour
Hide
Share
Exterior Features
Construction Details 
OtherStucco
Exterior 
Rain GuttersDock
Fencing 
Wood
Lot Features 
Cul-De-SacLandscapedPaved
Patio And Porch 
Front Porch
Pool Features 
AssociationCommunityFencedGuniteIn Ground
Windows/Doors 
Double Pane WindowsPlantation ShuttersSkylight(s)Solar ScreensShutters
Community Features
Association Amenities 
Maintenance GroundsInsuranceOtherSecurityCable TVPoolBoat Dock
Association Dues 
430
Building Access 
Ground Level - No Steps
Community Features 
Pool
Financing Terms Available 
Cash
HOA Fee Frequency 
Monthly
MLS Area 
WV - Westlake Village
School District 
Las Virgenes
Schools
School District
Las Virgenes
Elementary School
Unknown
Middle School
Unknown
High School
Unknown


This information is for your personal, non-commercial use and may not be used for any purpose other than to identify prospective properties you may be interested in purchasing. The display of MLS data is usually deemed reliable but is NOT guaranteed accurate by the MLS. Buyers are responsible for verifying the accuracy of all information and should investigate the data themselves or retain appropriate professionals. Information from sources other than the Listing Agent may have been included in the MLS data. Unless otherwise specified in writing, the Broker/Agent has not and will not verify any information obtained from other sources. The Broker/Agent providing the information contained herein may or may not have been the Listing and/or Selling Agent.

Neighborhood & Commute
Source: Walkscore
Save
Ask
Tour
Hide
Share